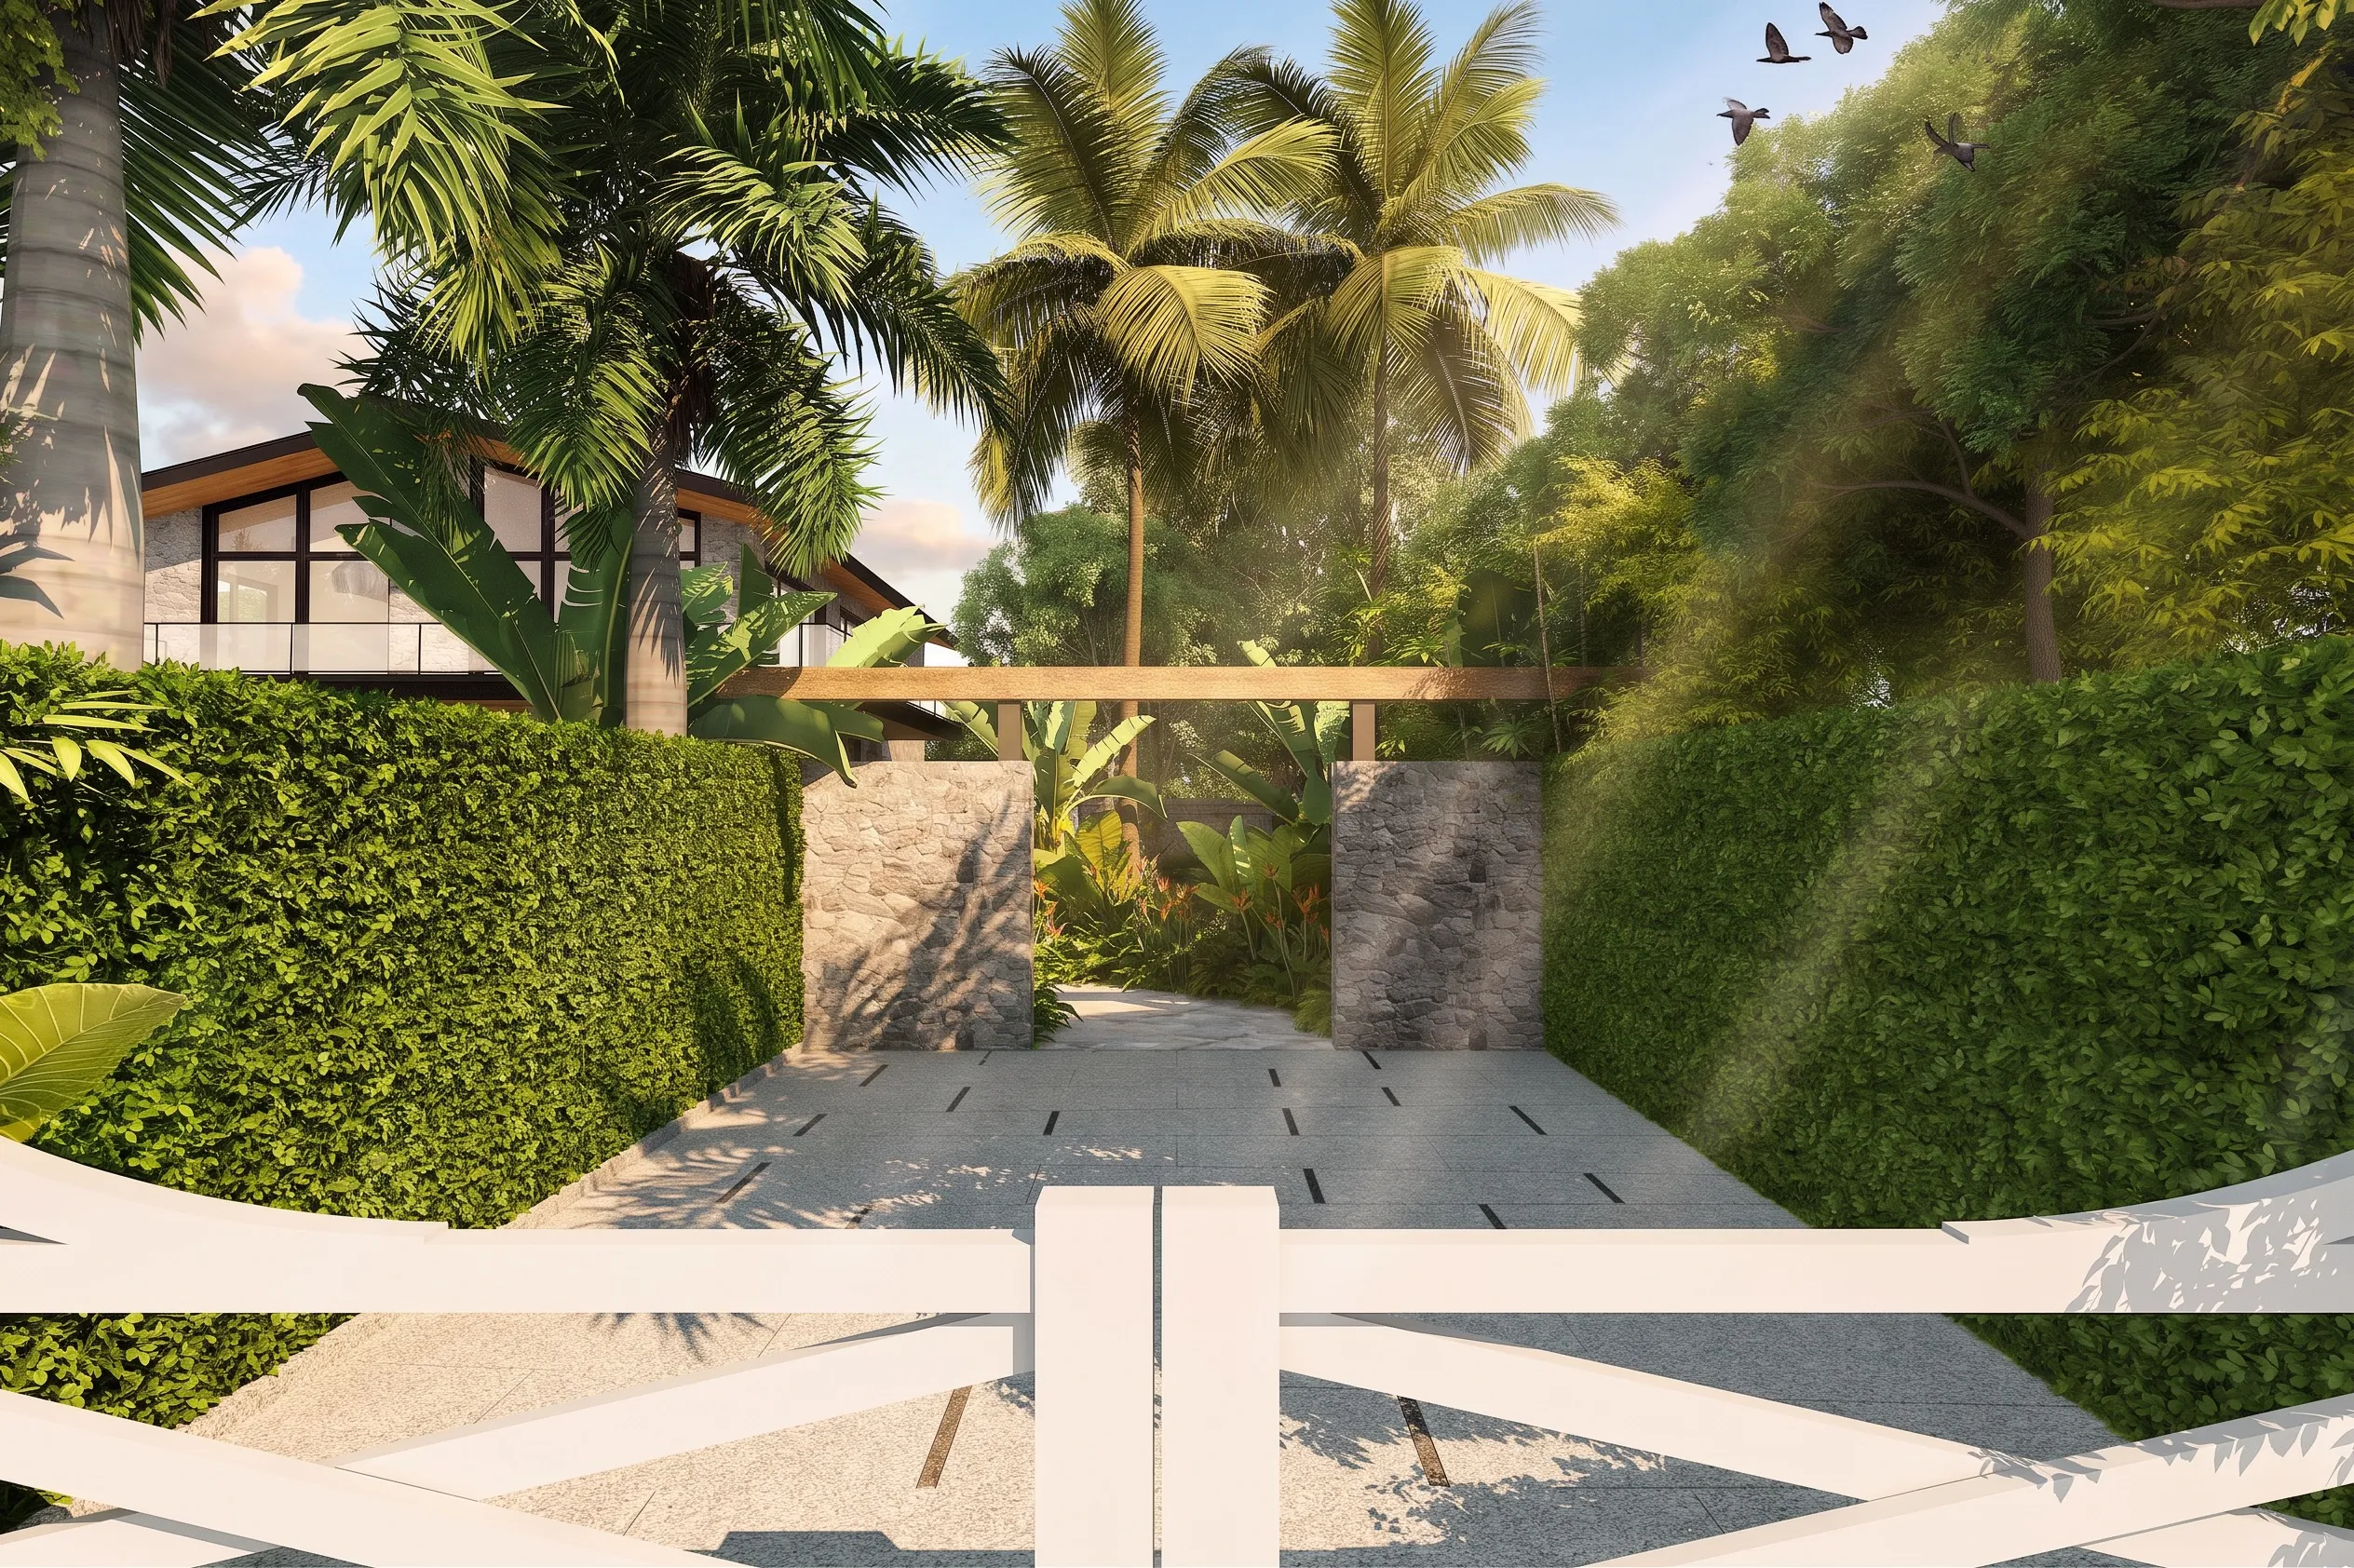
Mind
Clarity, focus, growth
- Library
- Meditation zone
- Quiet reading corners
Elitas / Project 01 / Yelkaguda, MoinabadElite 18 / Moinabad
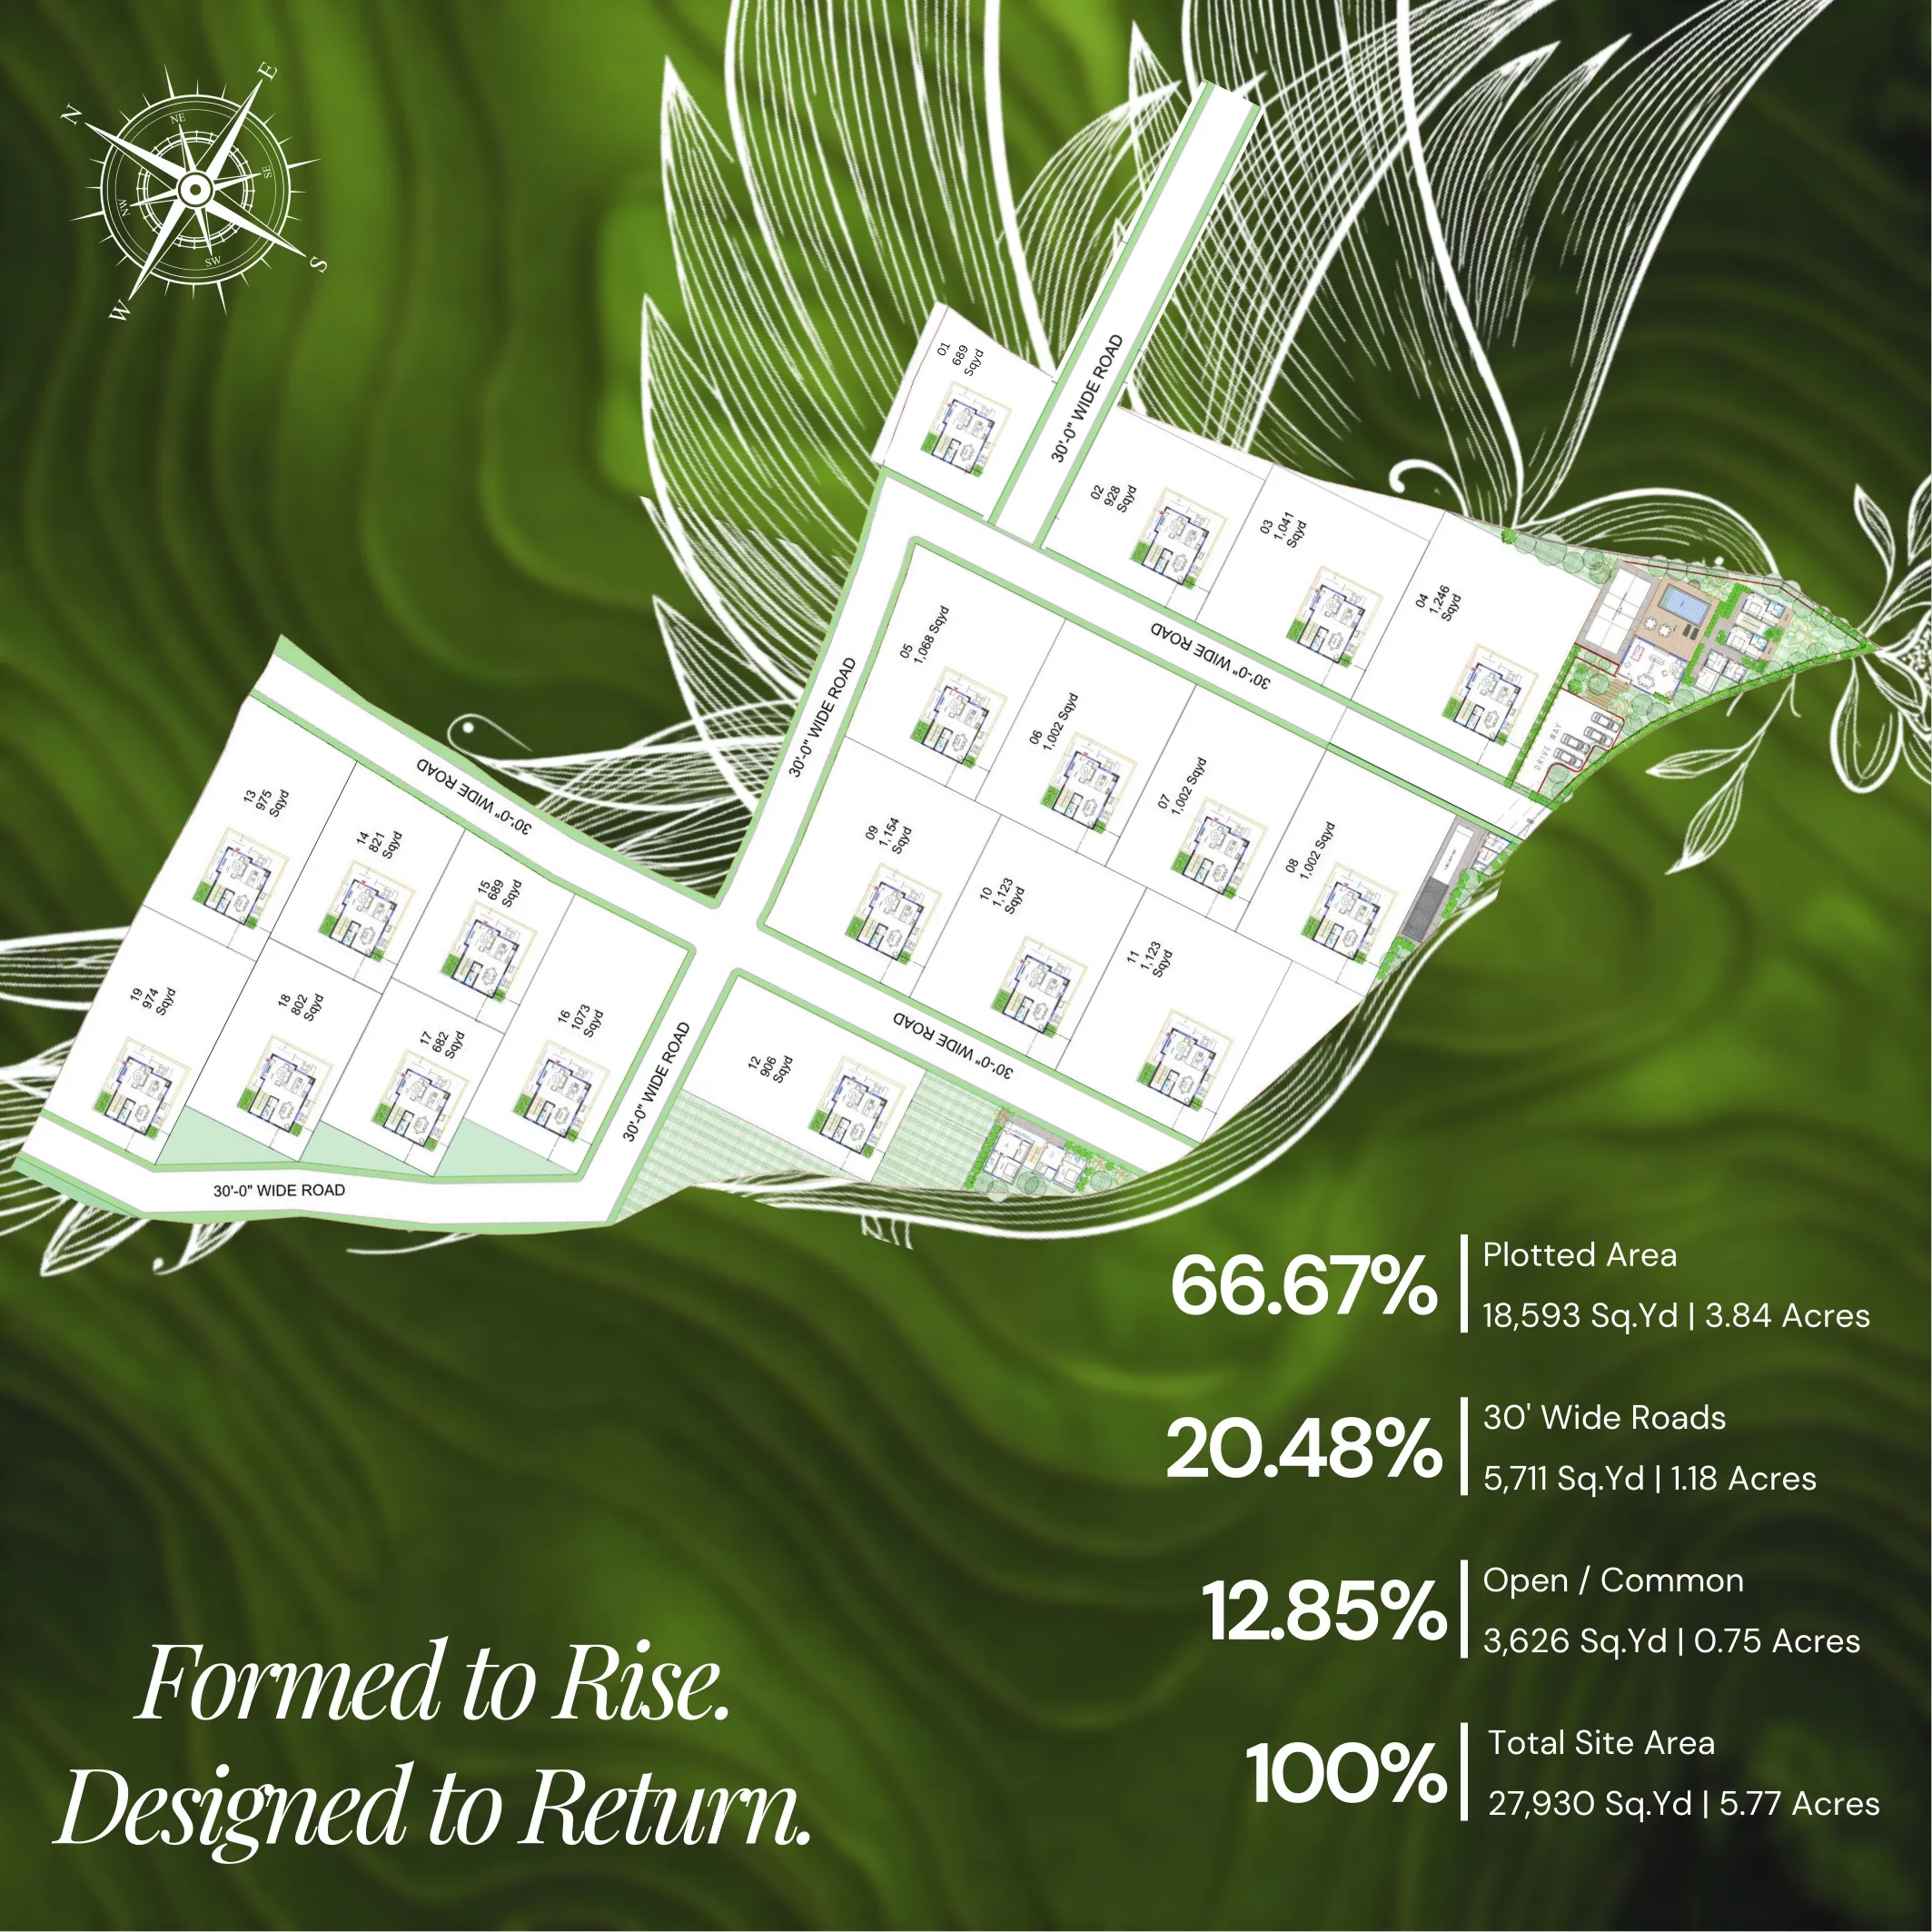
The luxury few talk about - six acres of breathing space, and it's just you + 18 families like you.
Your first life is the one you built - the career, the commute, the calendar that decides what your weekends look like.
Elite 18 is a Second Life Home - your time away from all of that. Here it's Saturday morning and nothing is scheduled. The kids have run ahead to the pool, lunch is being laid out at the clubhouse, and your farm has already been watered, weeded and picked by the crews who live on site. You didn't plan any of it. That's the point.
The first life pays for this one. This one is why.
10%
The most G.O. 111 lets anyone build
The other nine-tenths of your plot stays land - by law, forever.
~860 sq yd
Growing land on a typical plot
Vegetable beds, an orchard and lawn on a ~950 sq yd plot.
~2,000 kg
Produce in a full year
A 4-5 kg basket, every single day, without lifting a spade.
KHARIF / JUN-OCT
The rains sow the year. Tomato, brinjal, okra, chilli and cucumber, the gourd family - bottle, ridge, bitter, snake - with cluster beans, sweet corn, gongura and amaranthus.
RABI / NOV-FEB
The kitchen's favourite season. Tomato at its sweetest, carrot, beetroot, radish, cabbage, cauliflower, onion, peas and French beans - with palak, methi and coriander by the bunch.
MAR-MAY
The heat-lovers take over. Okra, cluster beans, cucumber and the gourds again, joined by watermelon and muskmelon, kept going under drip irrigation.
YEAR-ROUND
Leafy greens on a thirty-day rotation - palak, thotakura, gongura, methi, coriander. Cut, regrown, cut again, all twelve months.
Between the beds, your trees ripen in relay - so there is fruit coming off the plot in every month of the year, deepening season after season as the orchard matures.
None of this is optimistic. You are in Ranga Reddy's vegetable belt - the farms of Moinabad and Chevella fill Hyderabad's markets every morning. This red earth once grew the Anab-e-Shahi, the Nizam's royal grape, and sitaphal still grows on it wild. The land already knows the work. Our crews just keep it to schedule.
Estimates for a typical ~950 sq yd plot (plots range 682-1,246 sq yd) under daily care with drip irrigation, based on Telangana Horticulture Department home-garden yields. Vegetables from the first season onward; fruit builds as trees mature.
In the Moinabad-Shankarpally belt - Hyderabad's planned low-density green zone, near the upcoming Regional Ring Road.
Every plot carries fruit, vegetable and kitchen gardens, cultivated by resident crews who live on site in the community's service quarters. They sow, water, weed and pick to a year-round calendar - you arrive to the harvest, not the labour. Vegetables you watched grow all year, from soil you know by name.
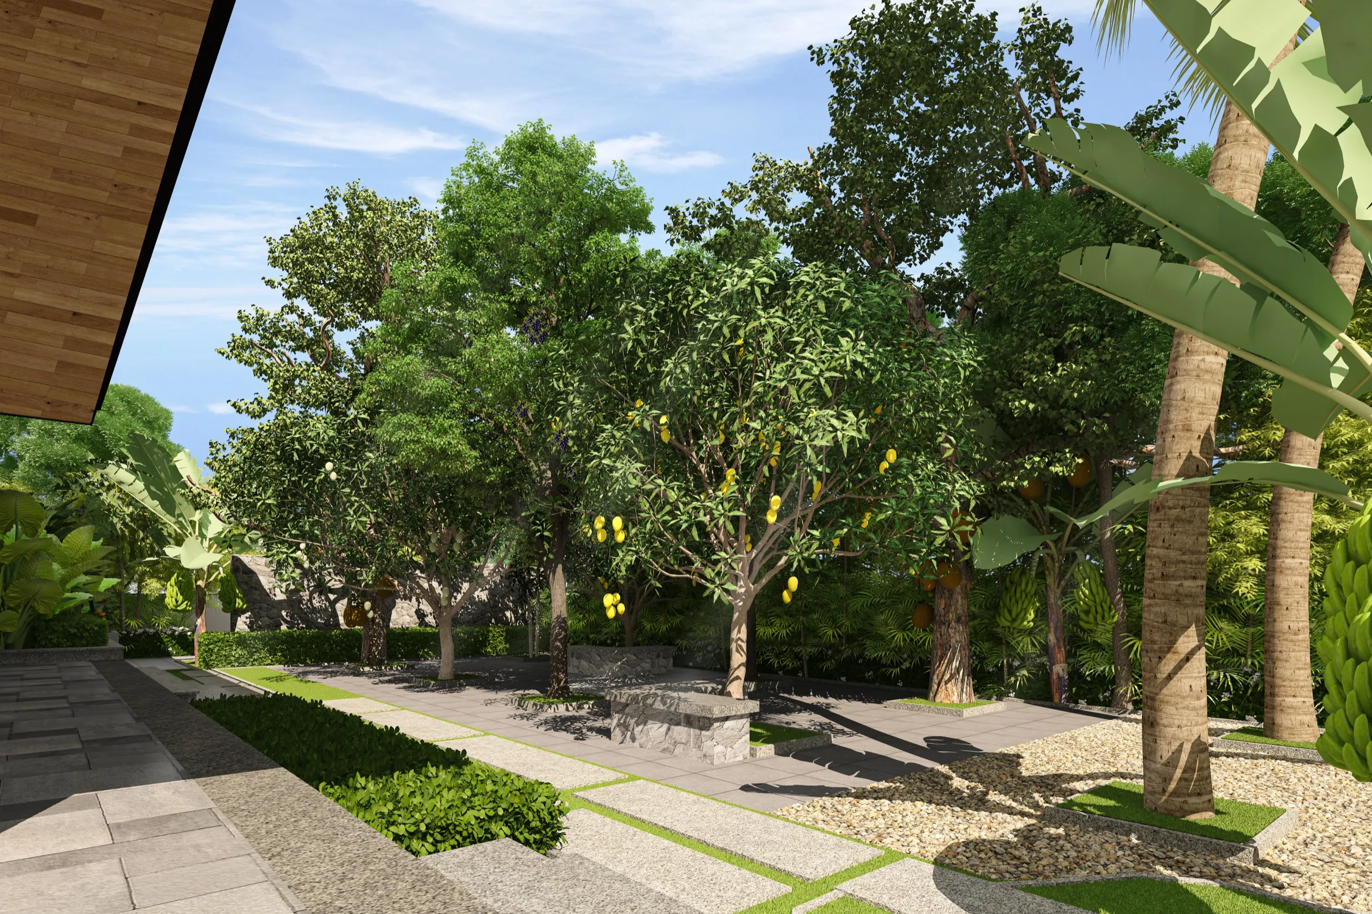
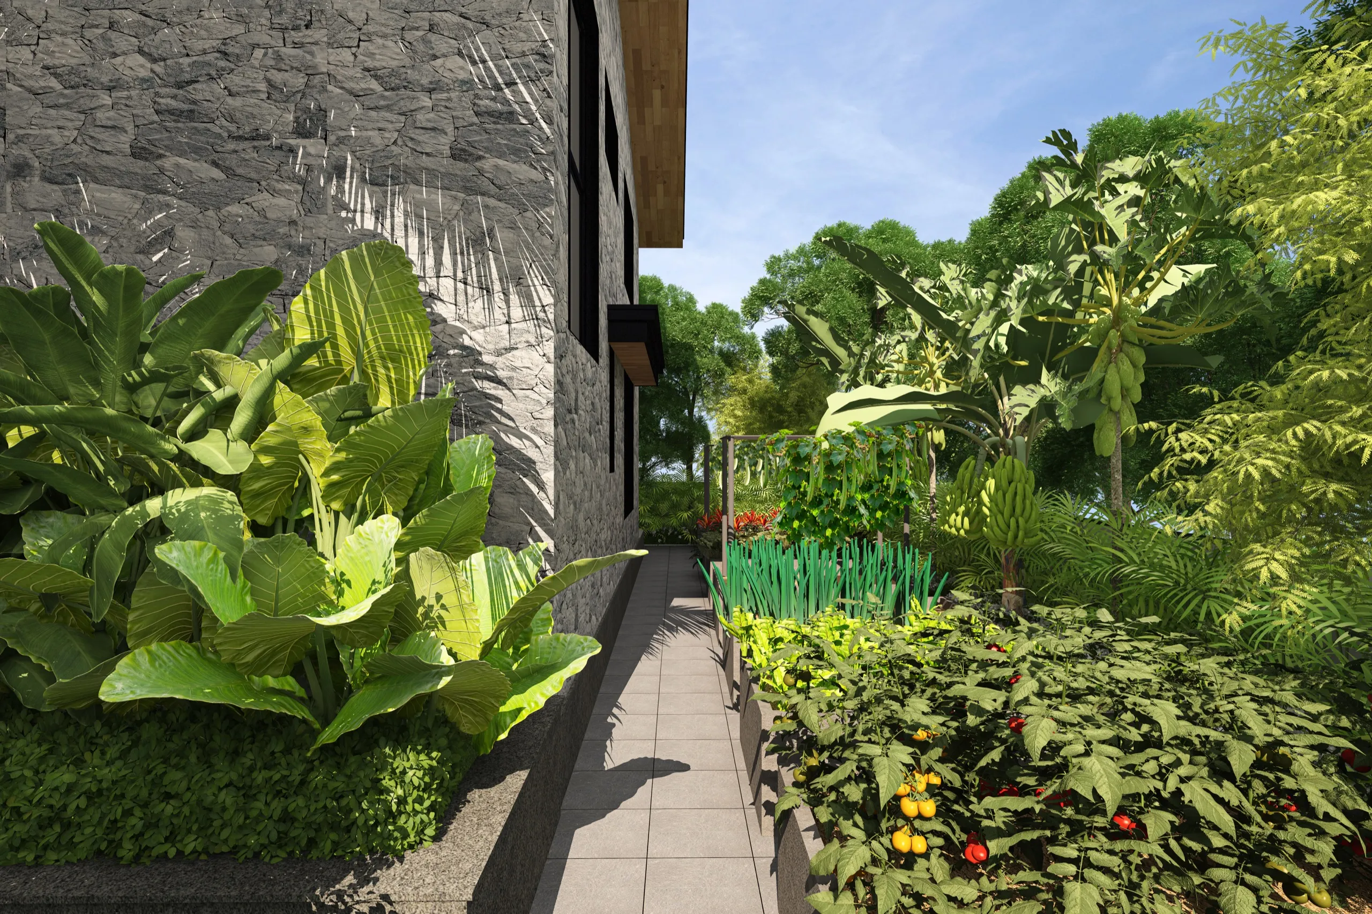
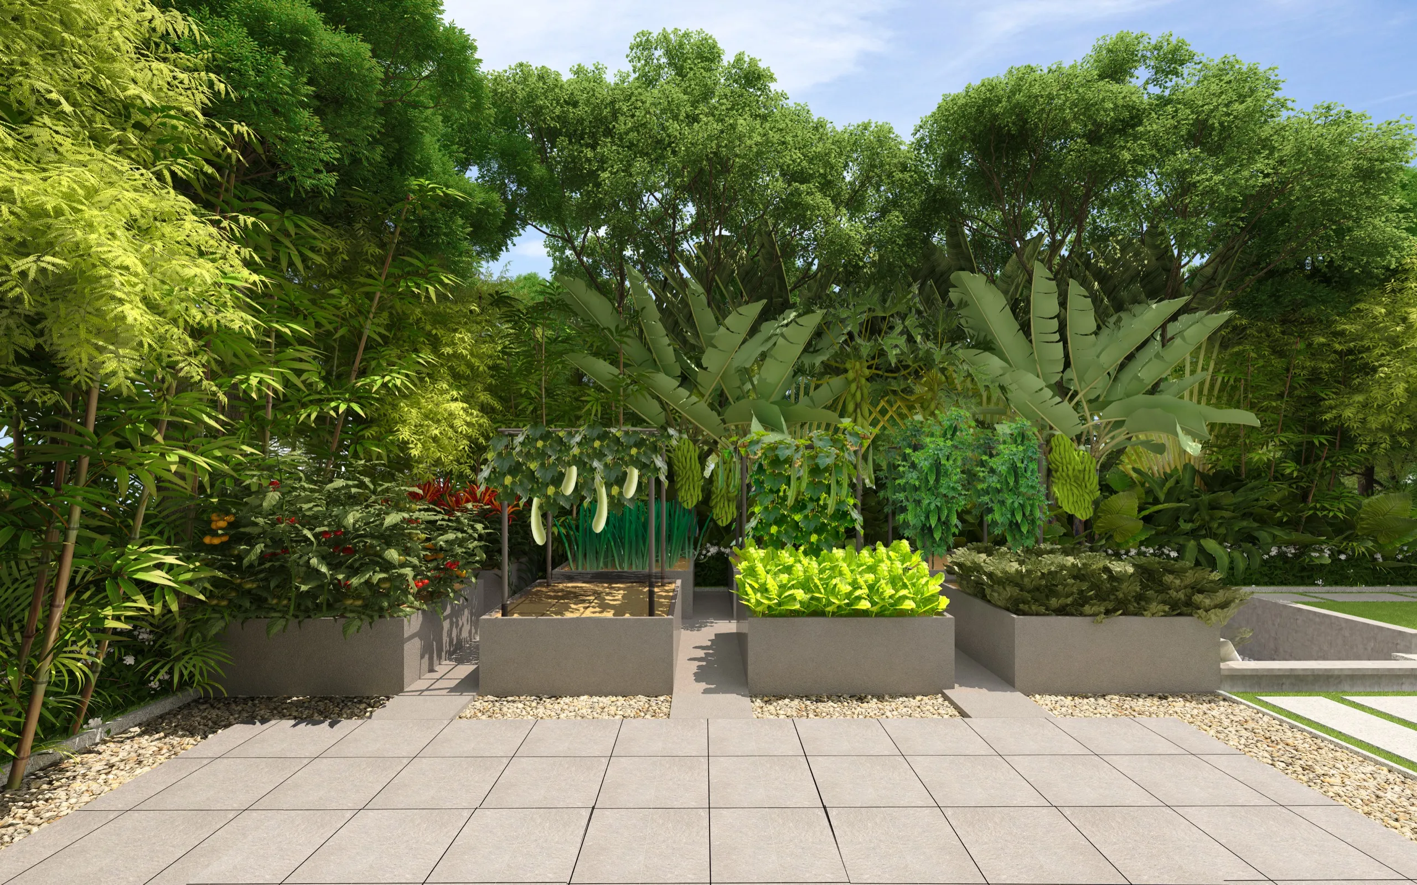
FROM TREE TO TABLE - THE LUXURY OF GROWING YOUR OWN
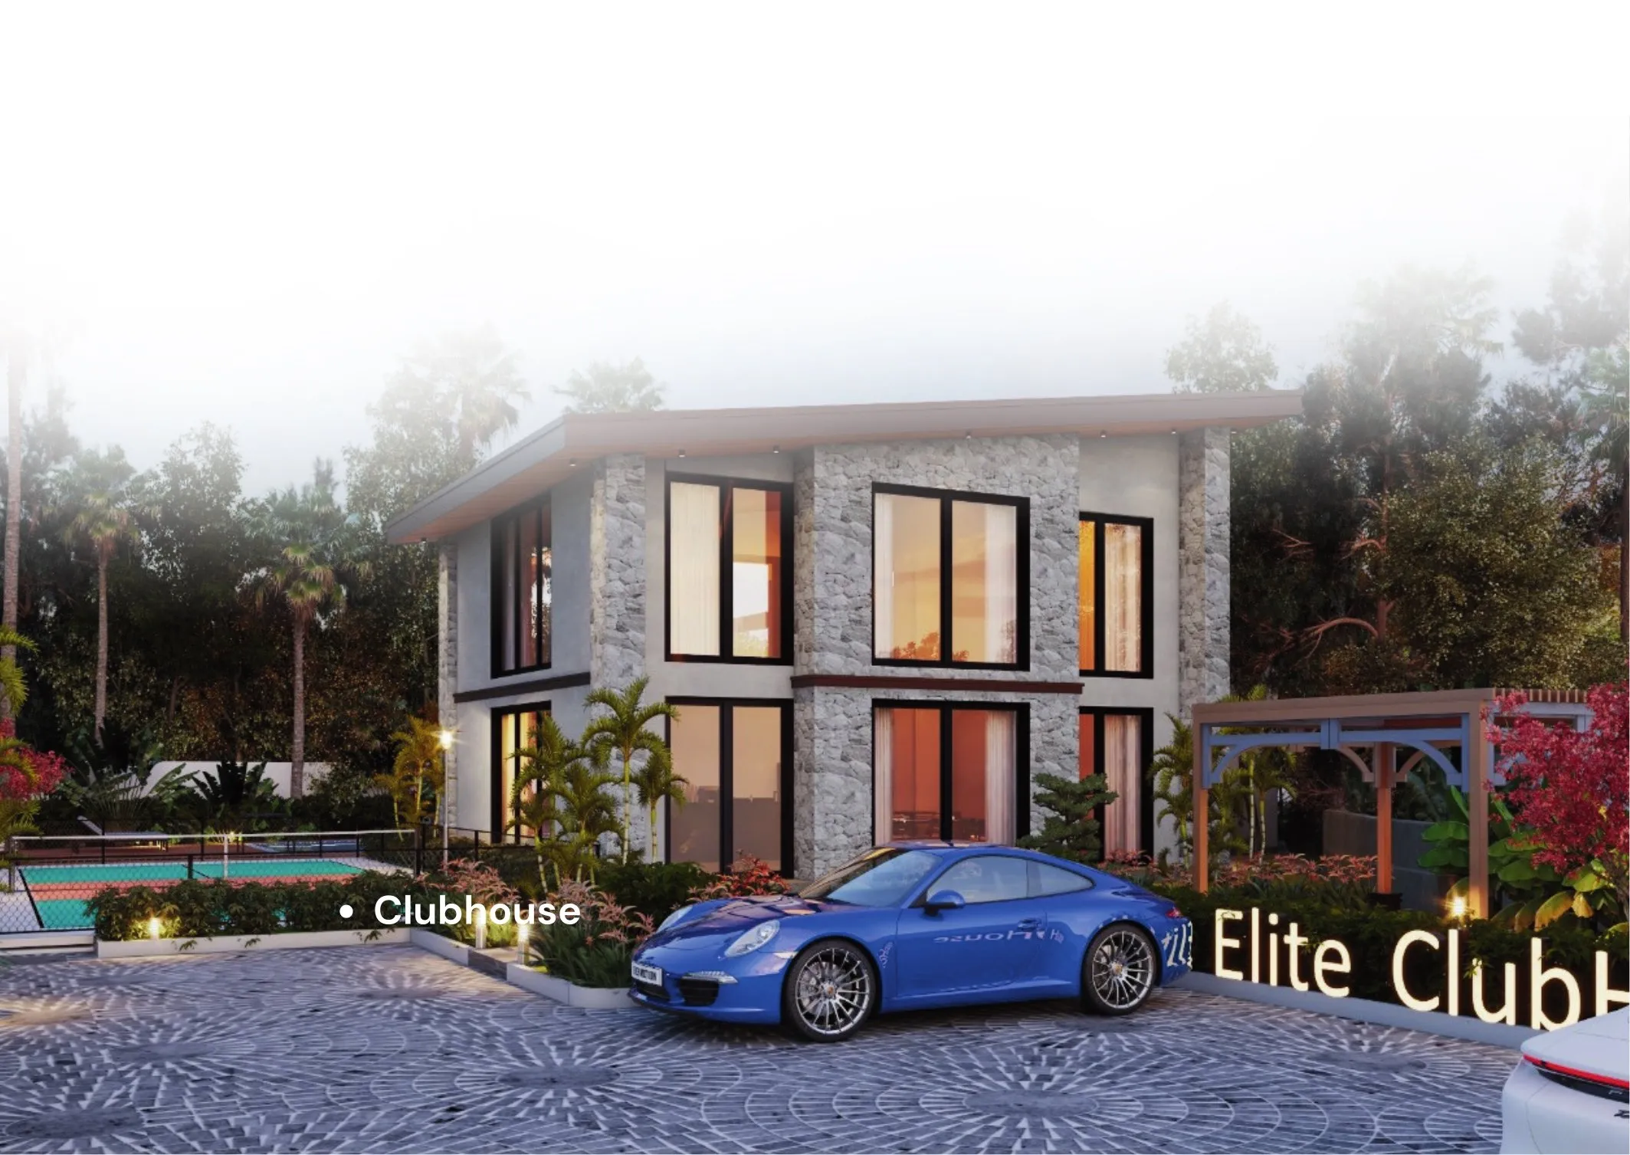
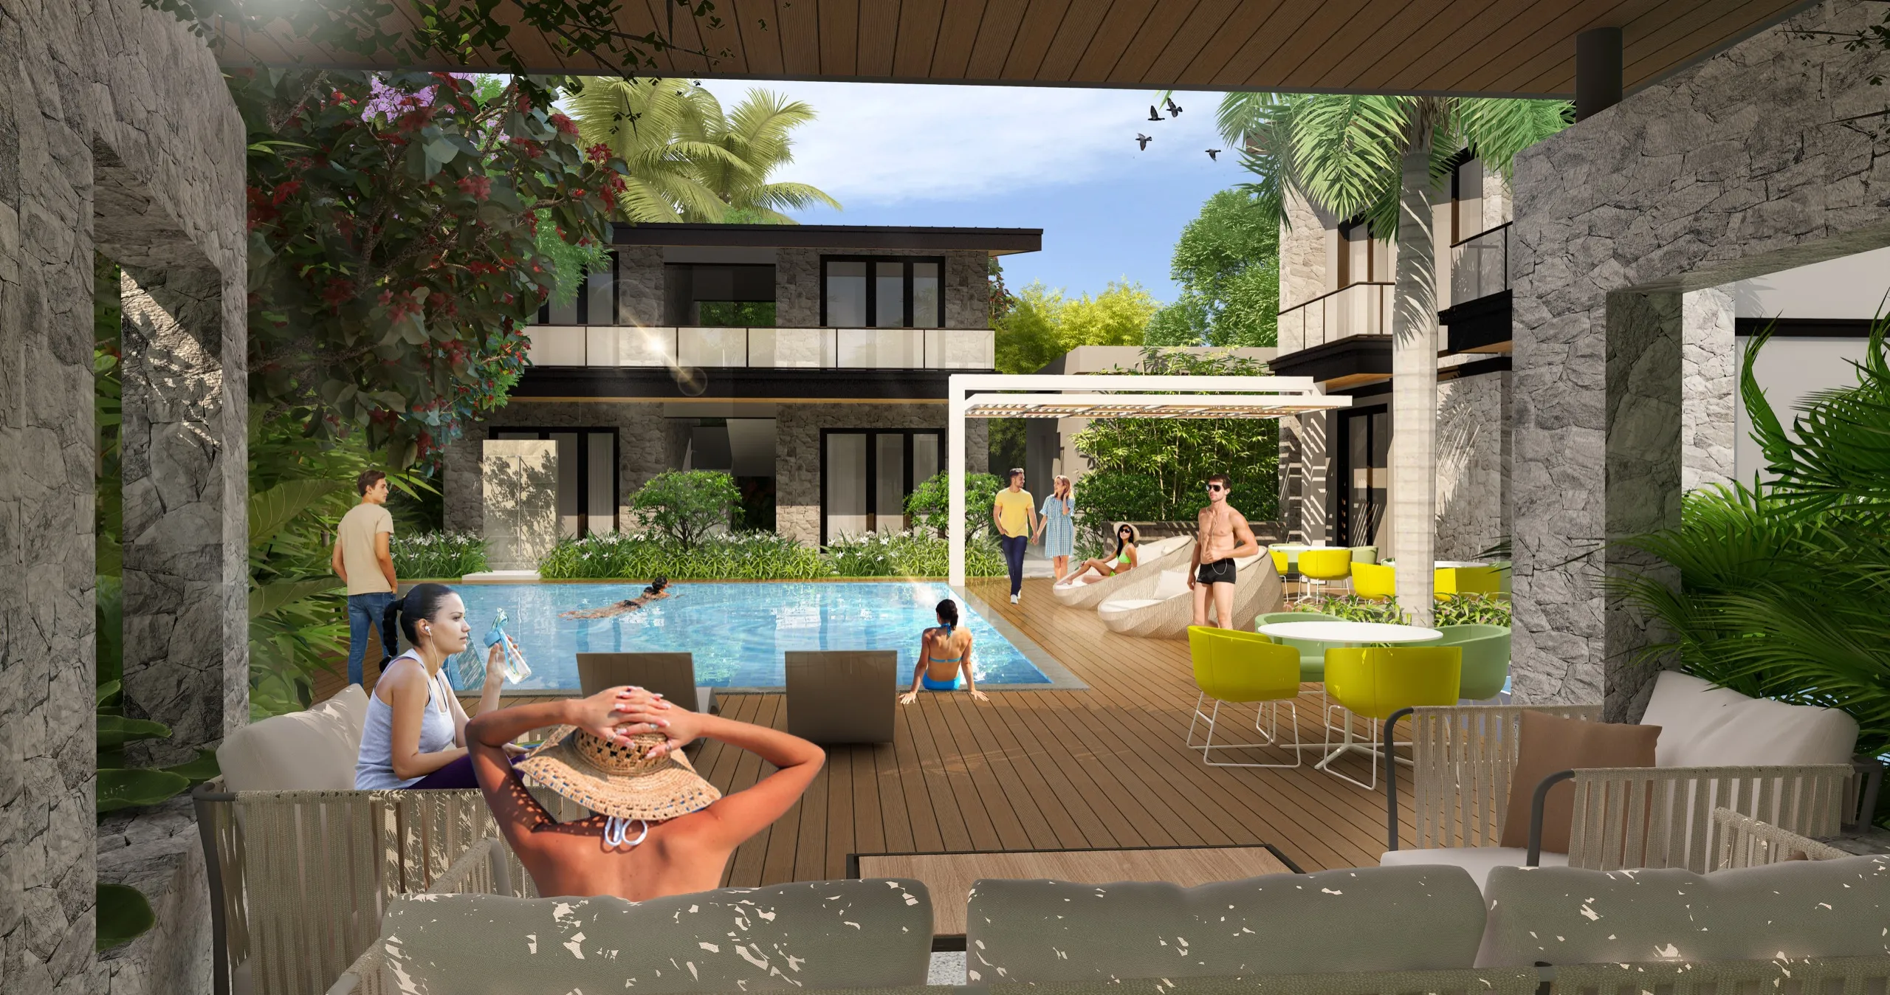
The clubhouse anchors the weekends of your second life - your children in the pool, lunch on the party lawn, and eighteen other families who also came here to slow down.
Clarity, focus, growth
Connection, celebration, community
Strength, energy, nourishment
Peace, nature, belonging
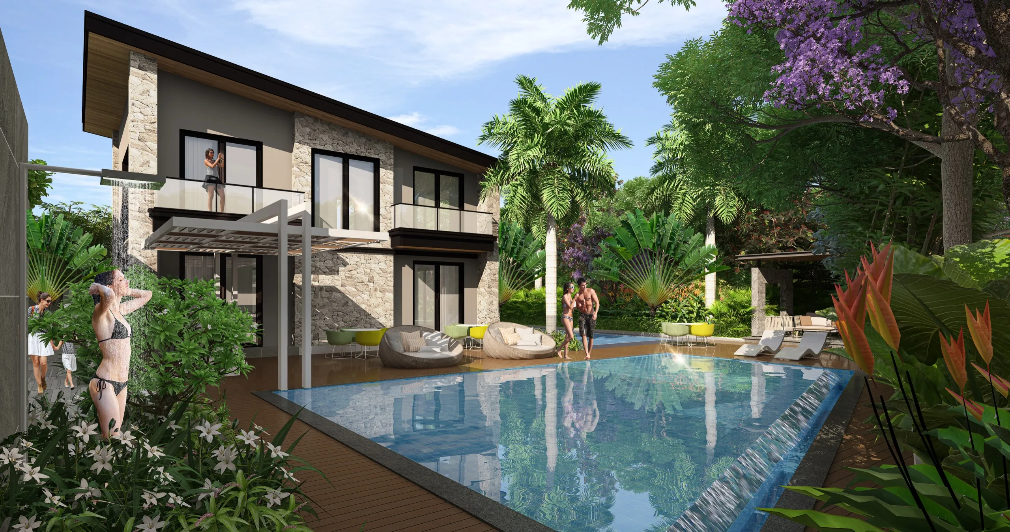
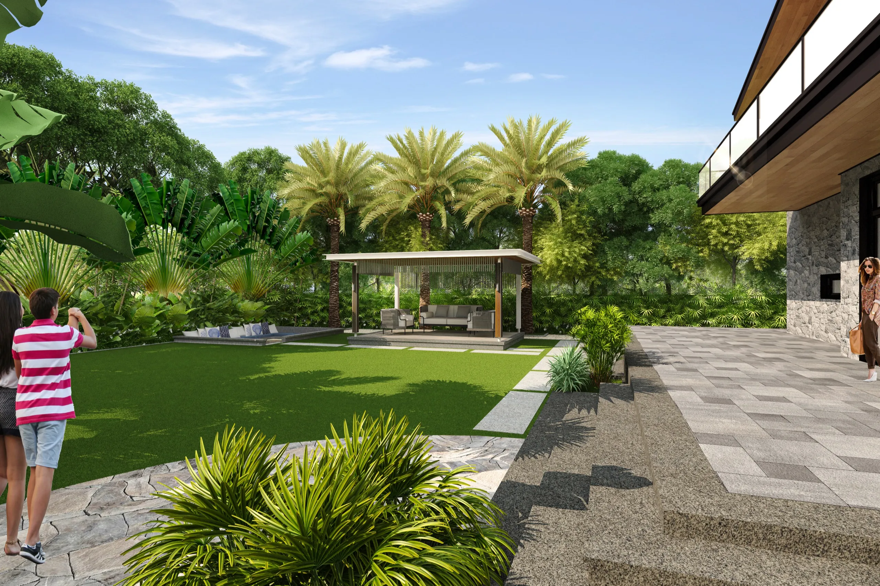
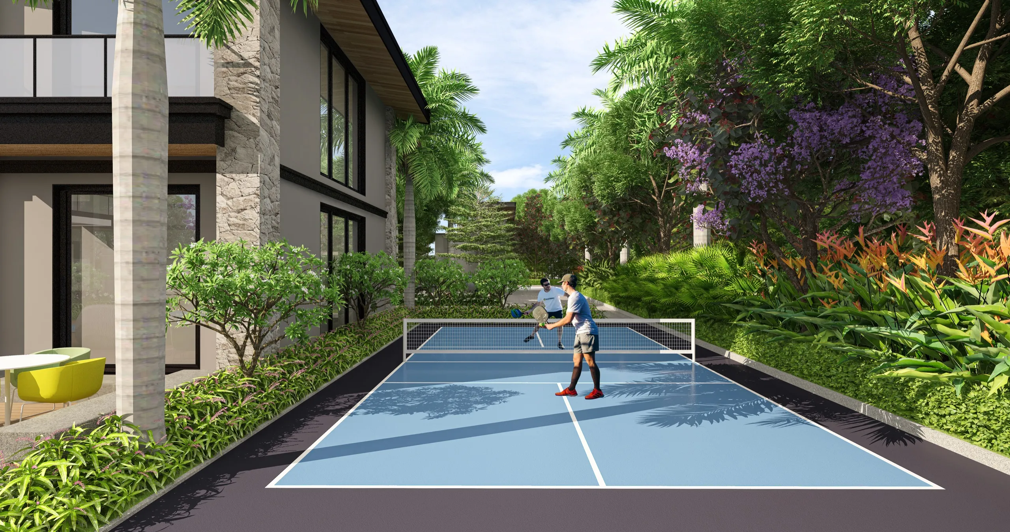
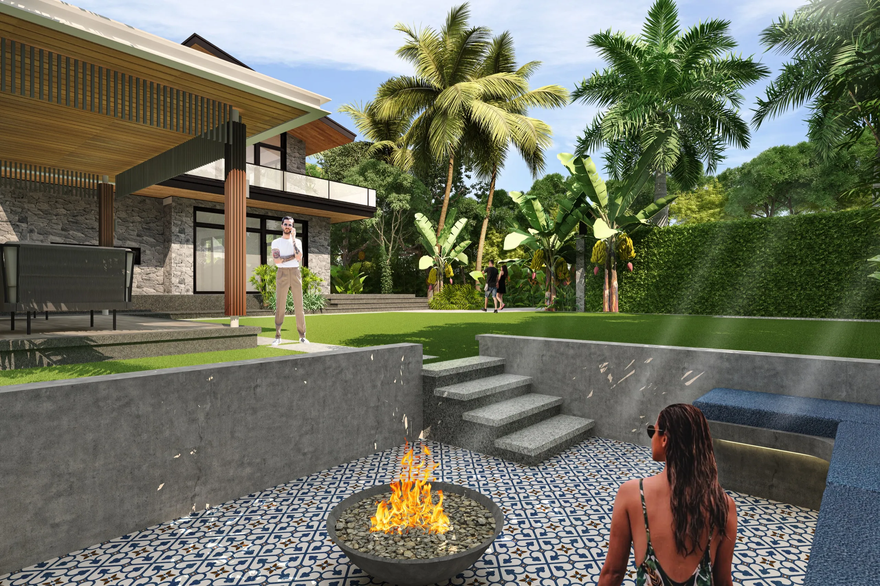
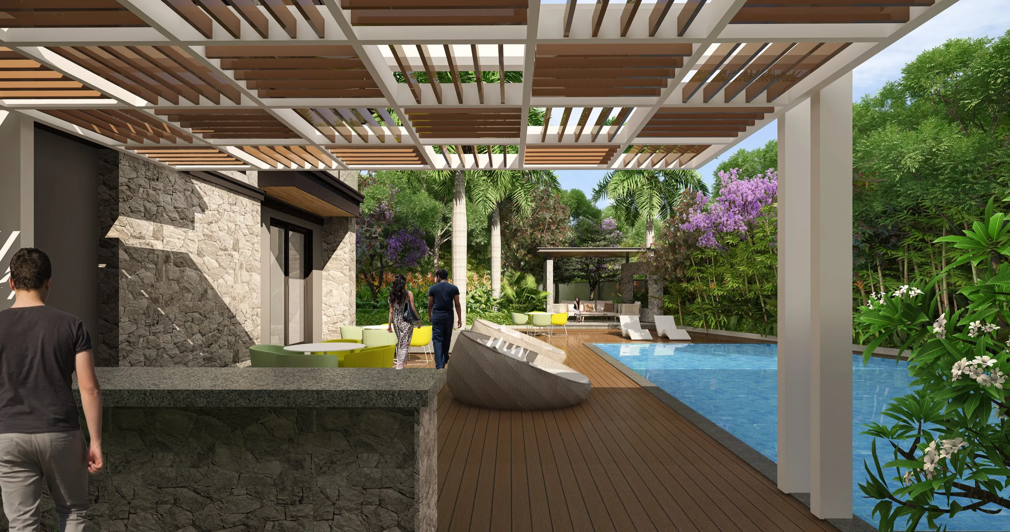
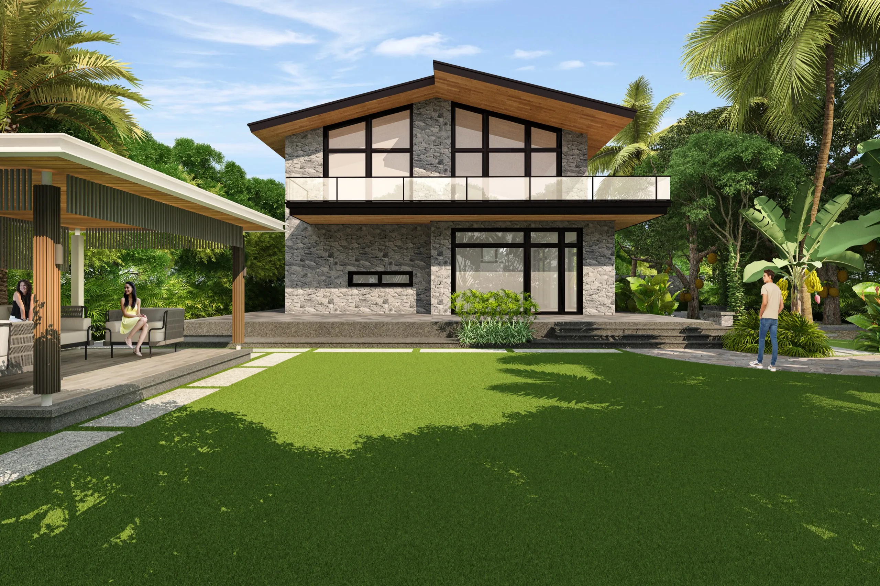
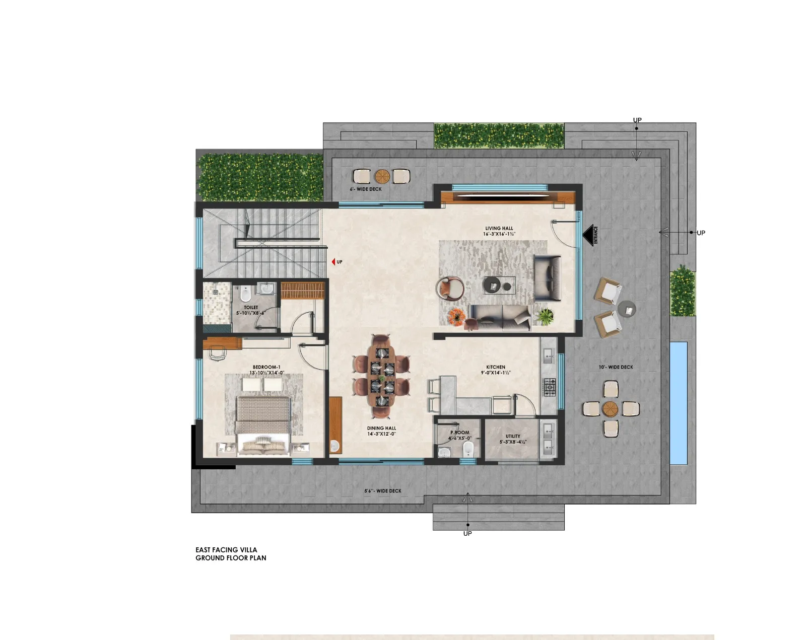
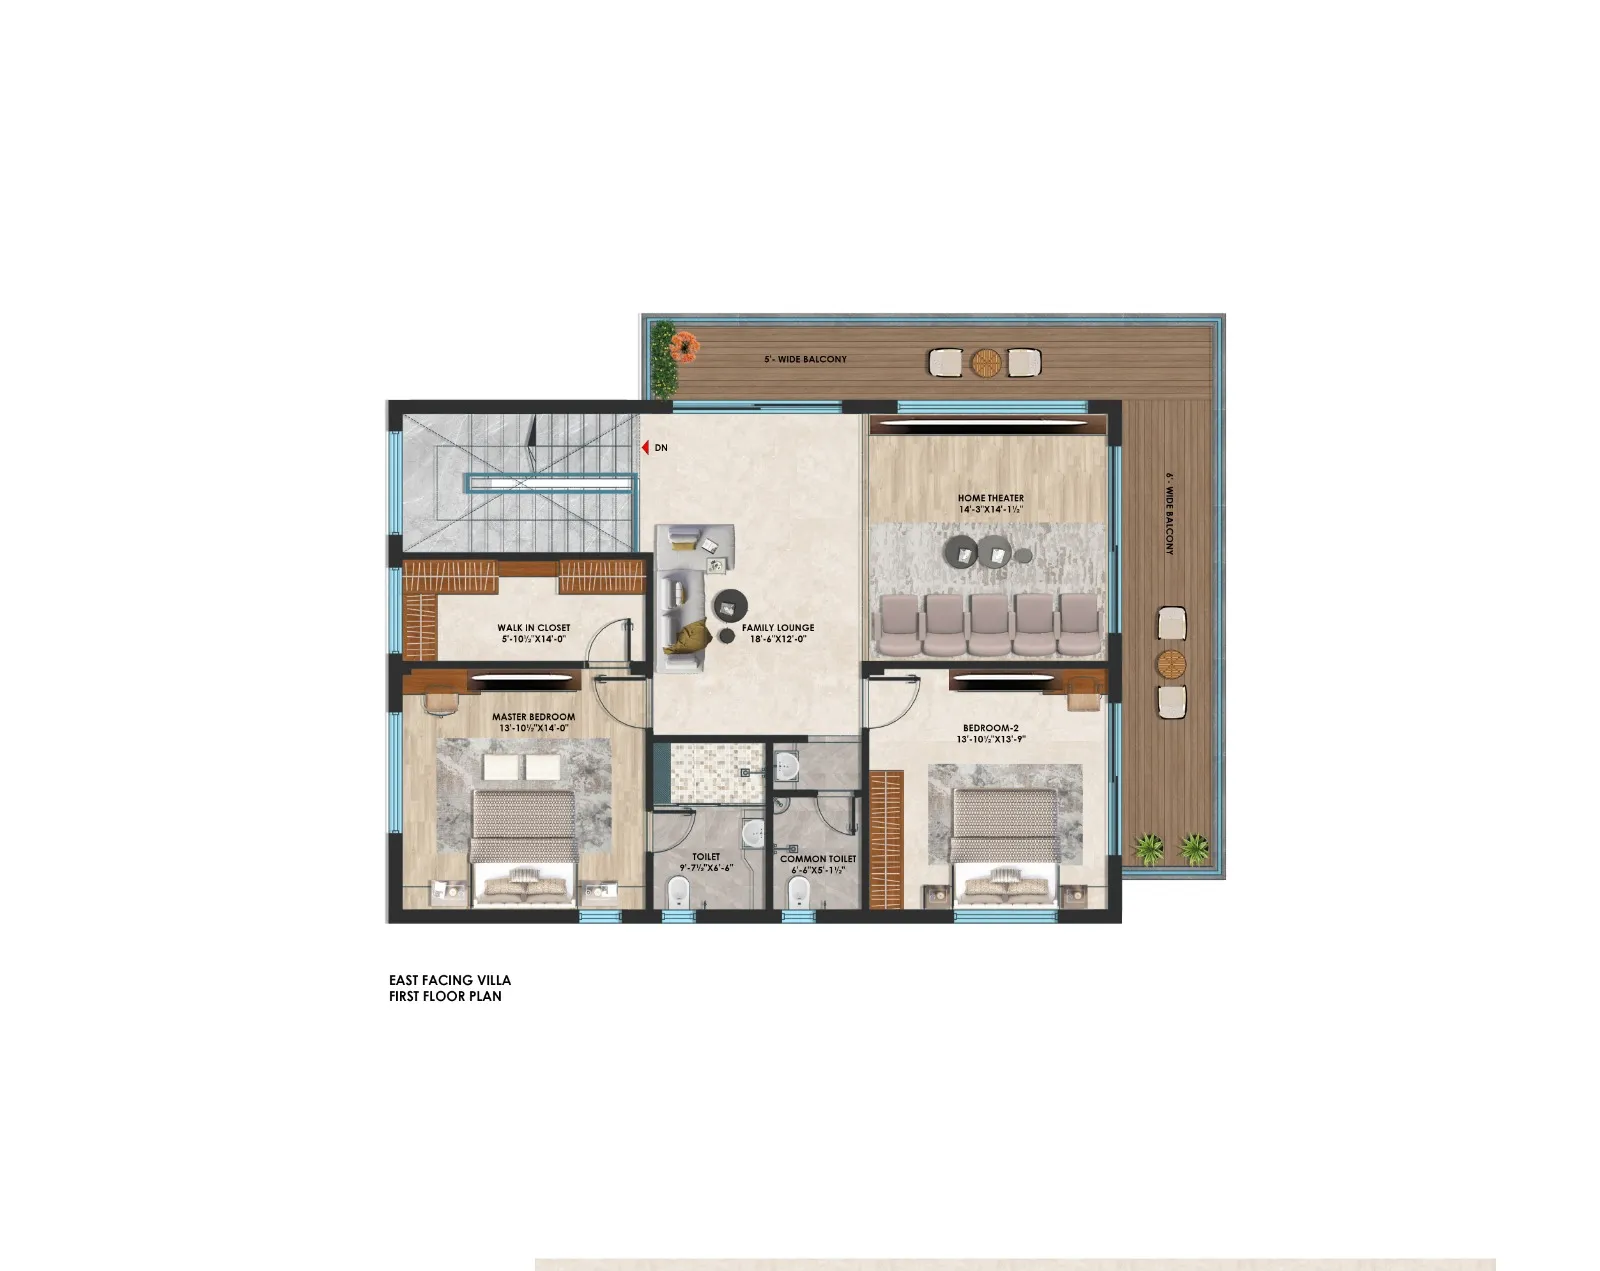
A plot at Elite 18 can stay pure farmland. If you choose to build, two farm house designs are proposed - each within the tenth-of-the-plot footprint that G.O. 111 allows, so the garden always outweighs the house.
GF 1,330 SFT / FF 1,600 SFT / TOTAL 2,930 SFT
GF 1,410 SFT / FF 1,687 SFT / TOTAL 3,097 SFT
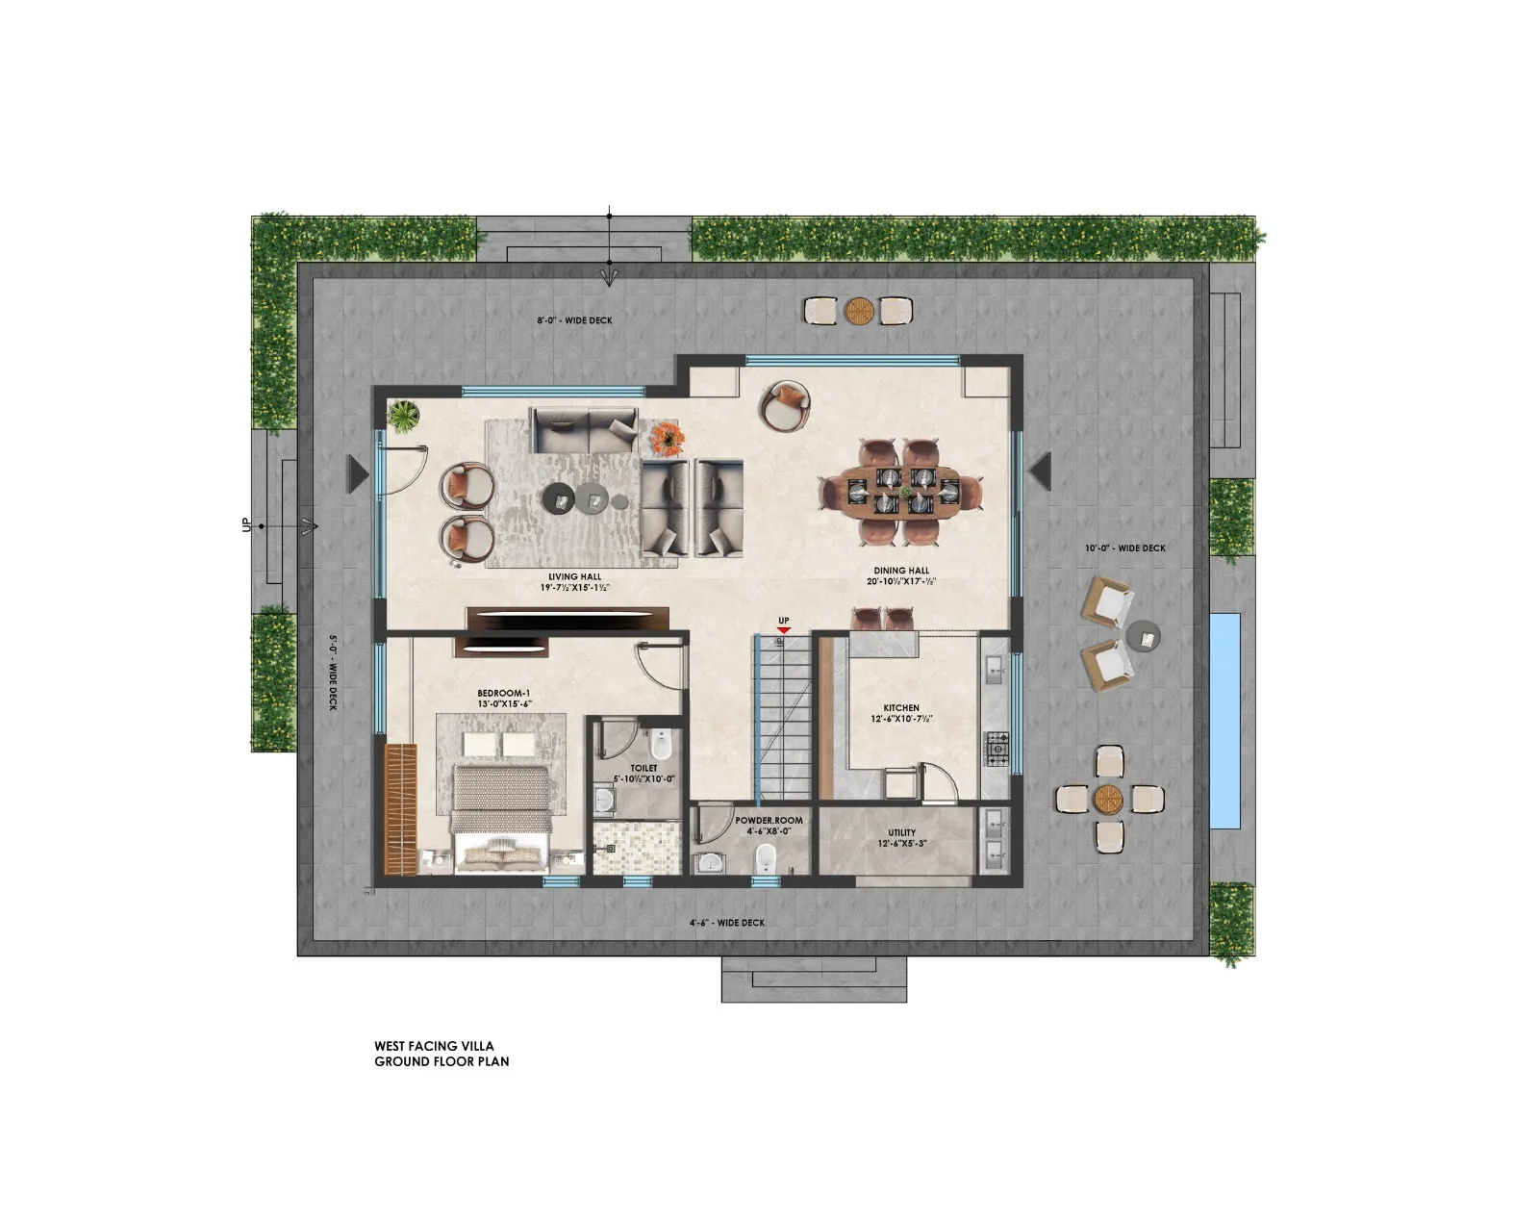
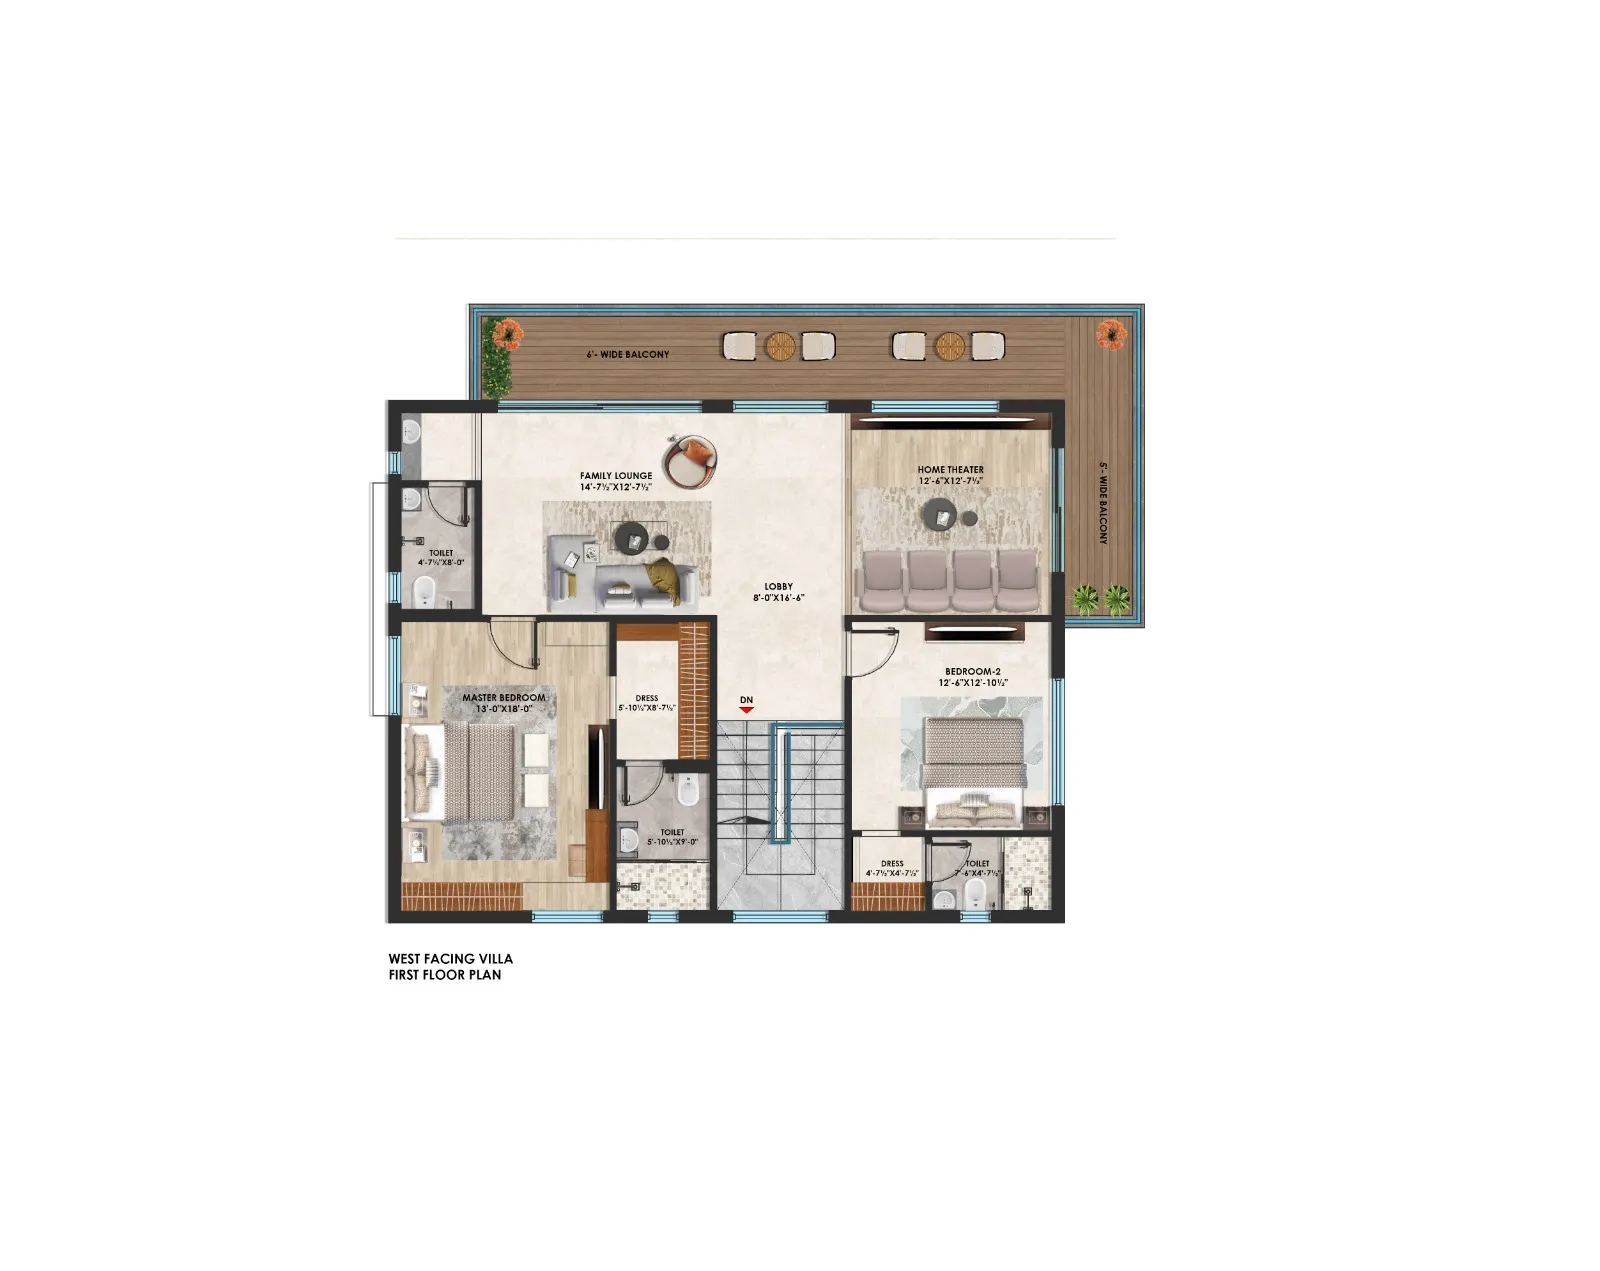
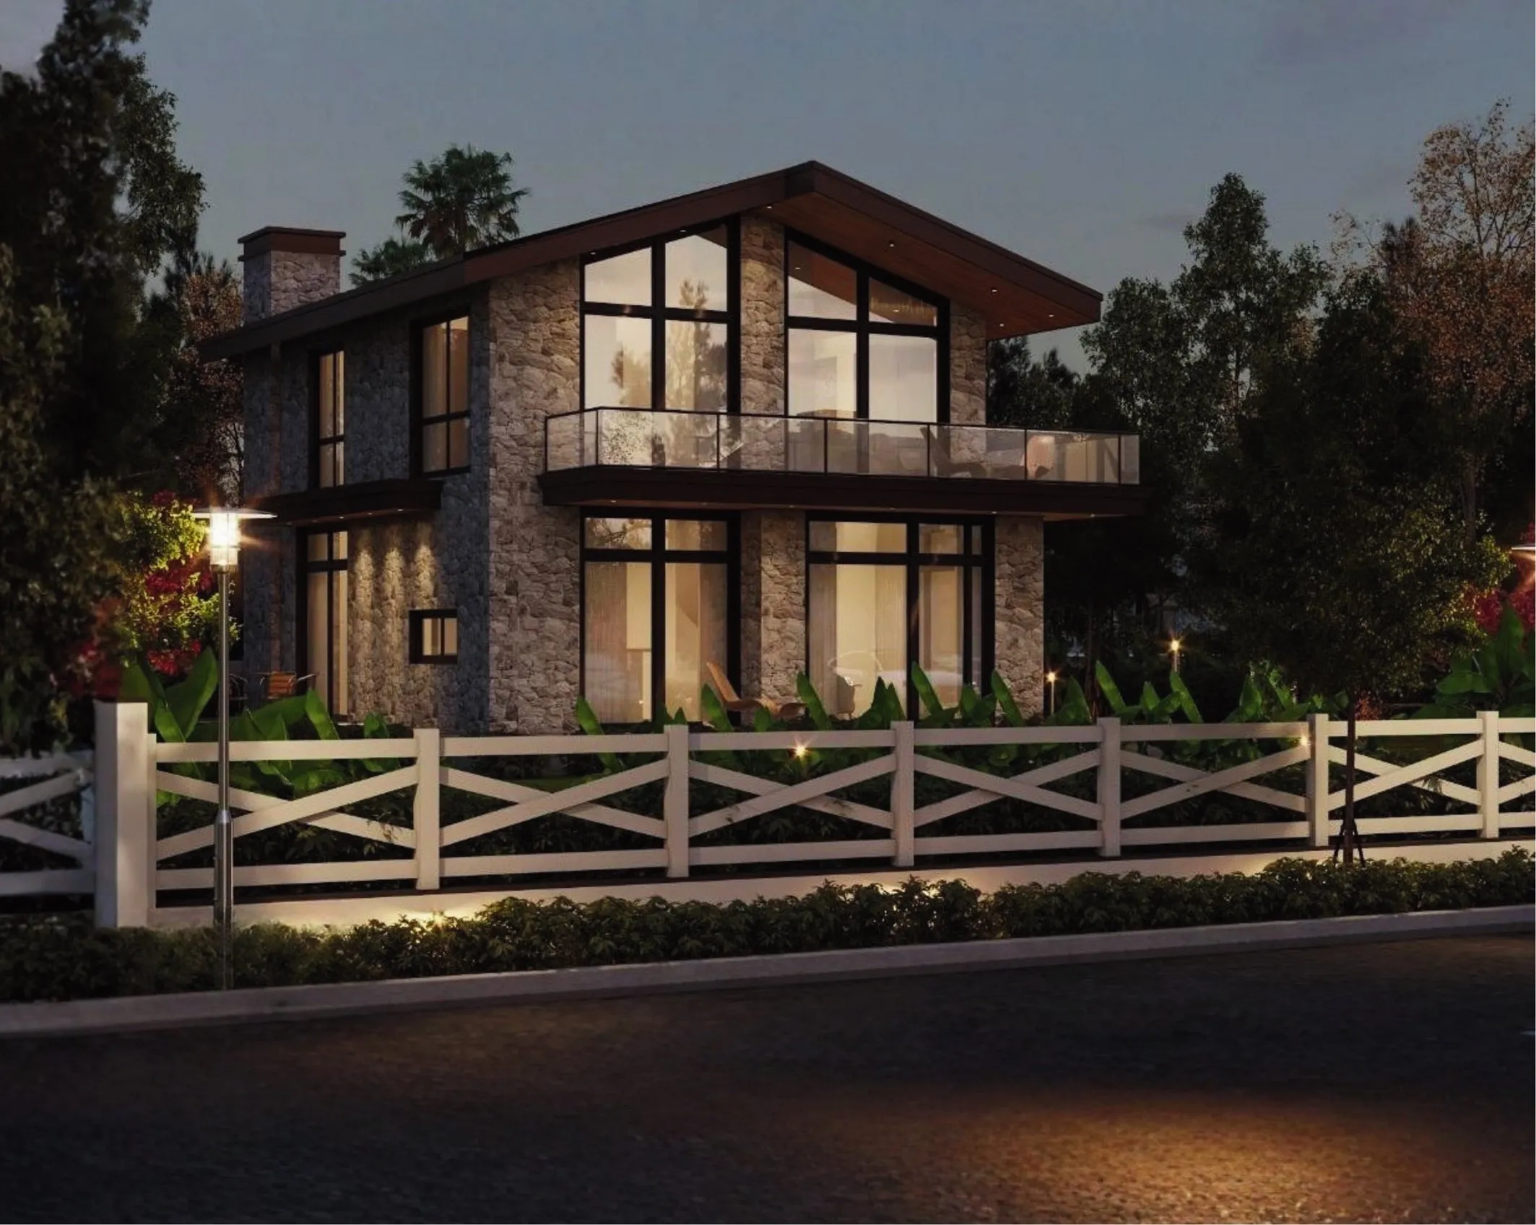
RCC framed structure designed for seismic & wind loads / 9" thick external walls / 4.5" internal walls / two layers of cement plaster.
Designer Kota tiles or GVT 800×800 in living areas, kitchen, bedrooms & home theater / premium vitrified tiles in bathrooms up to 8 ft.
8 ft teak wood frames with veneered shutters throughout / French doors & windows in aluminium with tinted float glass and mesh.
Provision for modular kitchen, water purifier, chimney & softener / utility points for washing machine and dishwasher.
Vanity wash basins / concealed-flush EWCs (Duravit/Kohler or equivalent) / single-lever wall mixers (Grohe/Kohler or equivalent).
Concealed Finolex/Polycab copper wiring / AC points in all rooms / 3-phase supply with individual meter boards / Legrand-or-equivalent modular switches.
External texture finish with exterior emulsion / internal smooth putty with premium acrylic emulsion / SS / glass railings.
Elite 18 / Yelkaguda
Your first life can spare a Saturday. The red earth reads better in person - message us on WhatsApp and we'll arrange a site visit.